Summary
- The problem
- A passing certificate describes the instrument after adjustment. It does not say what the original failure meant for the batches, tests and qualification runs measured before it was found.
- Seal’s approach
- Each calibration point keeps its as-found and as-left observations, recorder, procedure and reference standard. The event links to the recorded uses of the instrument, so an out-of-tolerance result opens an assessment of the work it may affect.
- Neil
- Seal’s AI agent assembles the work an instrument measured since its last acceptable calibration, with the evidence and what is missing, and drafts procedure and interval changes with their verification. Your team reviews and decides. About Neil.
- What changes
- The original result stays beside the final condition instead of being overwritten. Use permission, the passing check and the impact on earlier work remain separate, reviewable decisions.
- Where to start
- One critical instrument, taken from master data and risk through execution, an as-found failure and its impact assessment. Book a demo.
1A calibration system files the certificate. Seal follows the measurement into the work.
A traditional calibration management system is a system of record for the instrument. It holds schedules, procedures, results and certificates, while the measurements that relied on the instrument sit in batch records, laboratory results and logbooks. It can show that an instrument failed its as-found check. On its own, it cannot show which batches, tests and qualification runs used the instrument, or stop the next use.
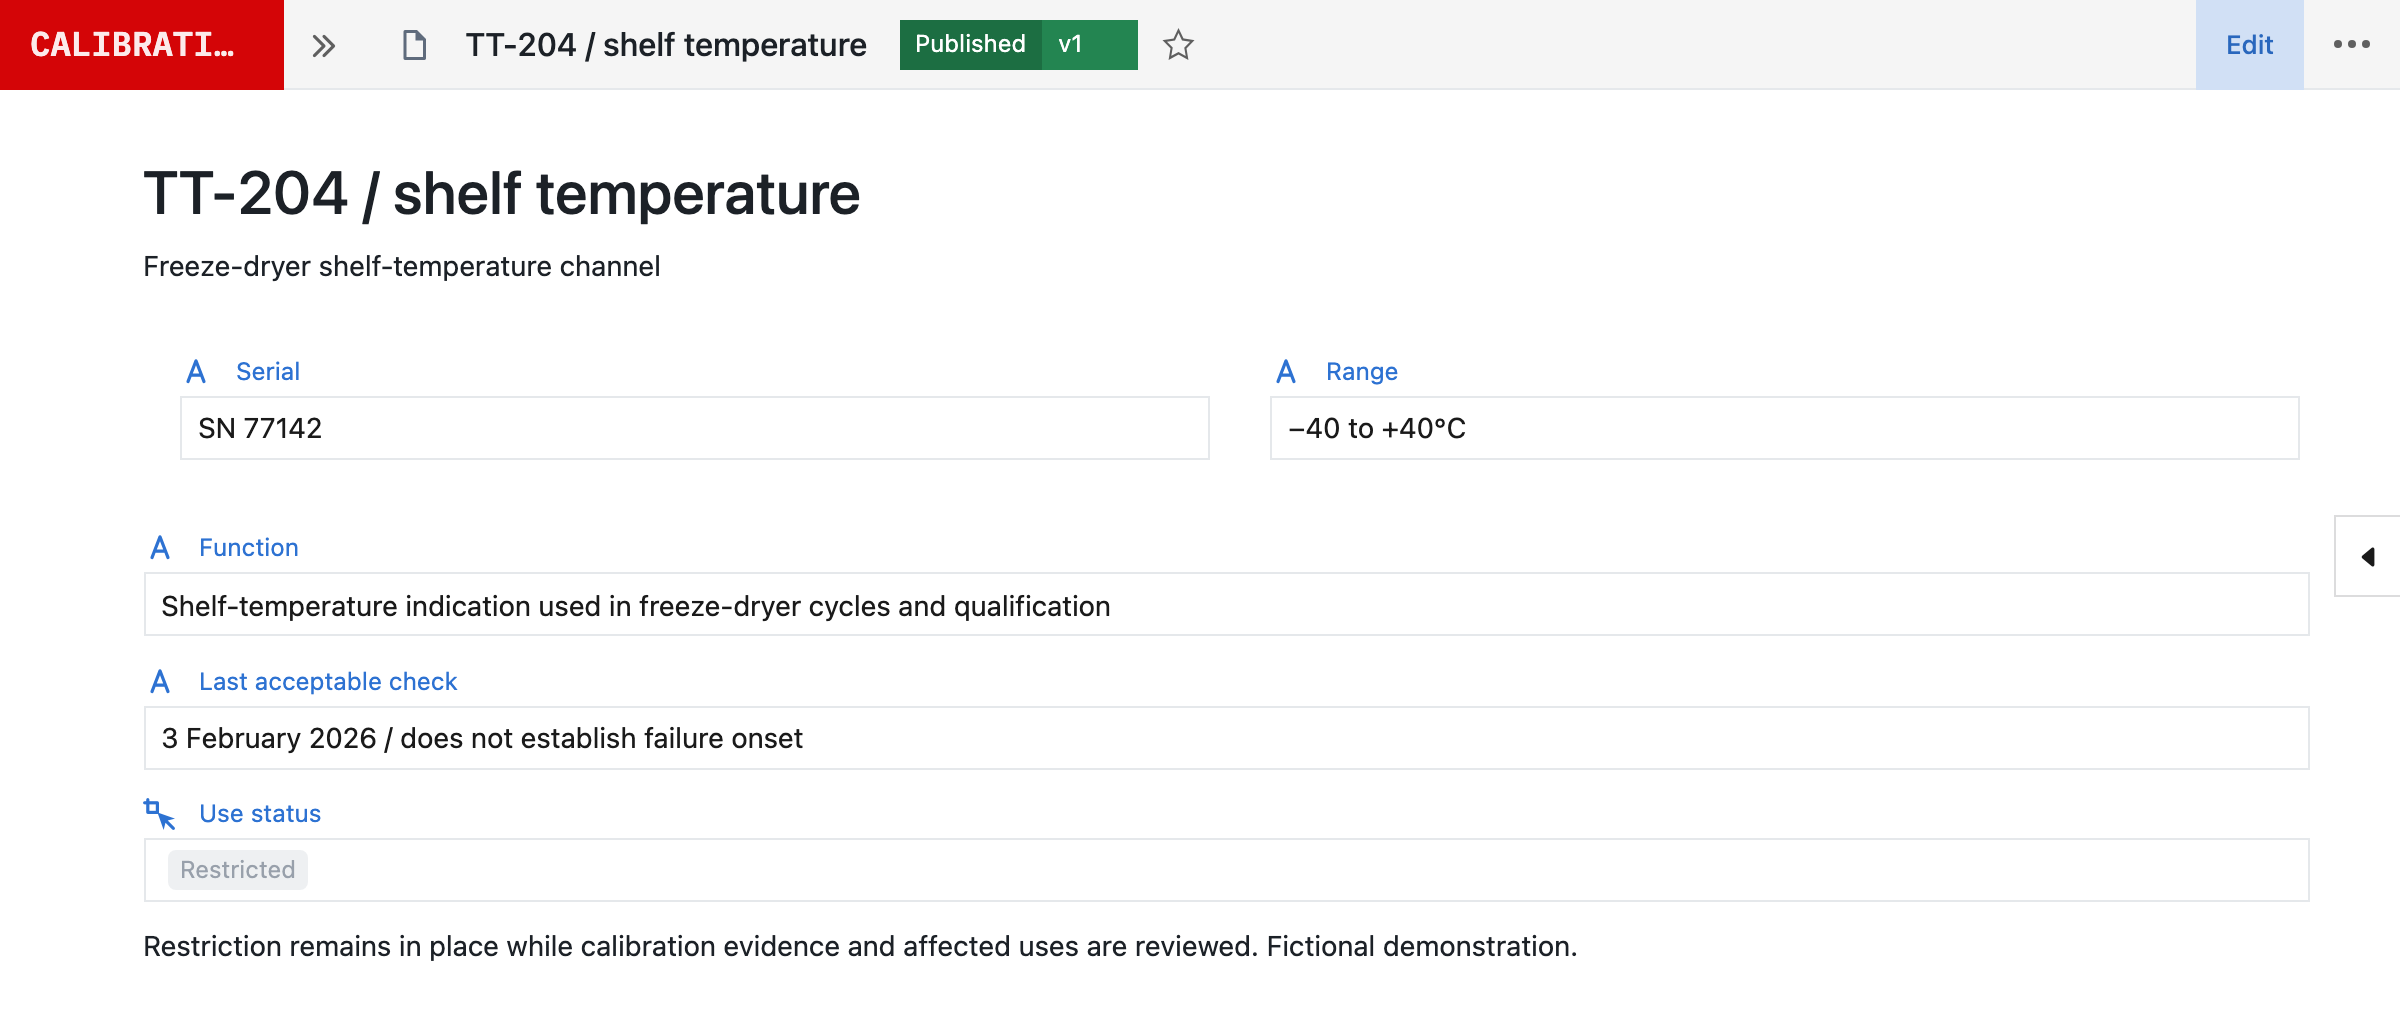
Seal records the calibration on the same platform as the work that relies on the instrument. Each point keeps its as-found and as-left observations, recorder, procedure and reference standard, and the event links to the recorded uses of the instrument. In Figure 1, TT-204’s −40°C point read −40.8°C against limits of ±0.5°C. After adjustment it read −40.1°C. The original stays on record, use remains restricted while review is open, and OOT-061 lists the two freeze-dryer cycles and the qualification run measured since the last acceptable check on 3 February.
| A traditional calibration system | Seal | |
|---|---|---|
| Where it sits | Beside the work | On the records the work uses |
| Use permission | A status and a label | Checked for the range at use |
| Uses | Batch records and logbooks | Recorded with the execution |
| An as-found failure | Uses rebuilt by hand | Linked to the uses it may affect |
| Change after go-live | A revalidation project | A change with its verification |
| AI | Text to paste elsewhere | Neil assembles the review |
| Getting started | A replacement project | One critical instrument |
Calibration belongs with the work that relies on it. A certificate describes an instrument at one point in time; the operating record also needs its intended use, range, procedure, current restrictions and the measurements it supported. With that history in one place, Neil can look across calibration results for drift and propose a changed interval or procedure, which your team verifies and releases under change control.
You can start with one critical instrument, beside the calibration system you already run. Agree which system owns instrument identity, schedules, results and current restrictions, and Seal uses that evidence where the work runs.
2Define the measurement hierarchy before the schedule.
Sites, systems, equipment, loops, instruments, channels and measurement points form a controlled hierarchy. Calibration attaches to the function that is measured, and each level keeps its own identity.
A transmitter can serve a control loop, an instrument can contain several ranges or channels, and a portable device can move between areas. Each keeps its own identity, tag, location, range, resolution and parent equipment, and replaced assets retain their lineage.
Criticality comes from intended use. The criticality assessment links the instrument to the process parameters, methods, alarms, interlocks, release tests and safety functions that depend on it, with the failure effect, detectability and independent checks. Criticality then drives calibration frequency, procedure, tolerances, review, overdue behaviour and impact assessment. A utility pressure gauge and a release-assay balance should not inherit the same controls because they share an asset class.
Range and tolerance are use-specific. The master record distinguishes manufacturer, calibrated and operating ranges, resolution, acceptance tolerance and the process or method requirement. Multi-range instruments retain separate points and criteria.
Configure the use workflow to check the relevant range and requirements. A device can be within its calibration acceptance yet inappropriate for the precision required by a particular method. Retain the reason for the eligibility decision with the work, including any missing prerequisite or restriction.
3Procedures are executable measurement designs.
An approved procedure defines prerequisites, environmental conditions, reference-standard requirements, calibration points, repetitions, calculations, uncertainty treatment, tolerances, adjustment rules and exception behaviour. For automatic, mechanical and electronic equipment in US drug manufacturing, routine calibration follows a written program.¹ An event instantiates the effective procedure against the exact asset, range, location, standards and due requirement.
3.1Keep the reference evidence with the event.
A reference standard needs to be suitable when it is used, not merely current when someone later opens its record. Calibrations use standards traceable to certified standards, where they exist.²
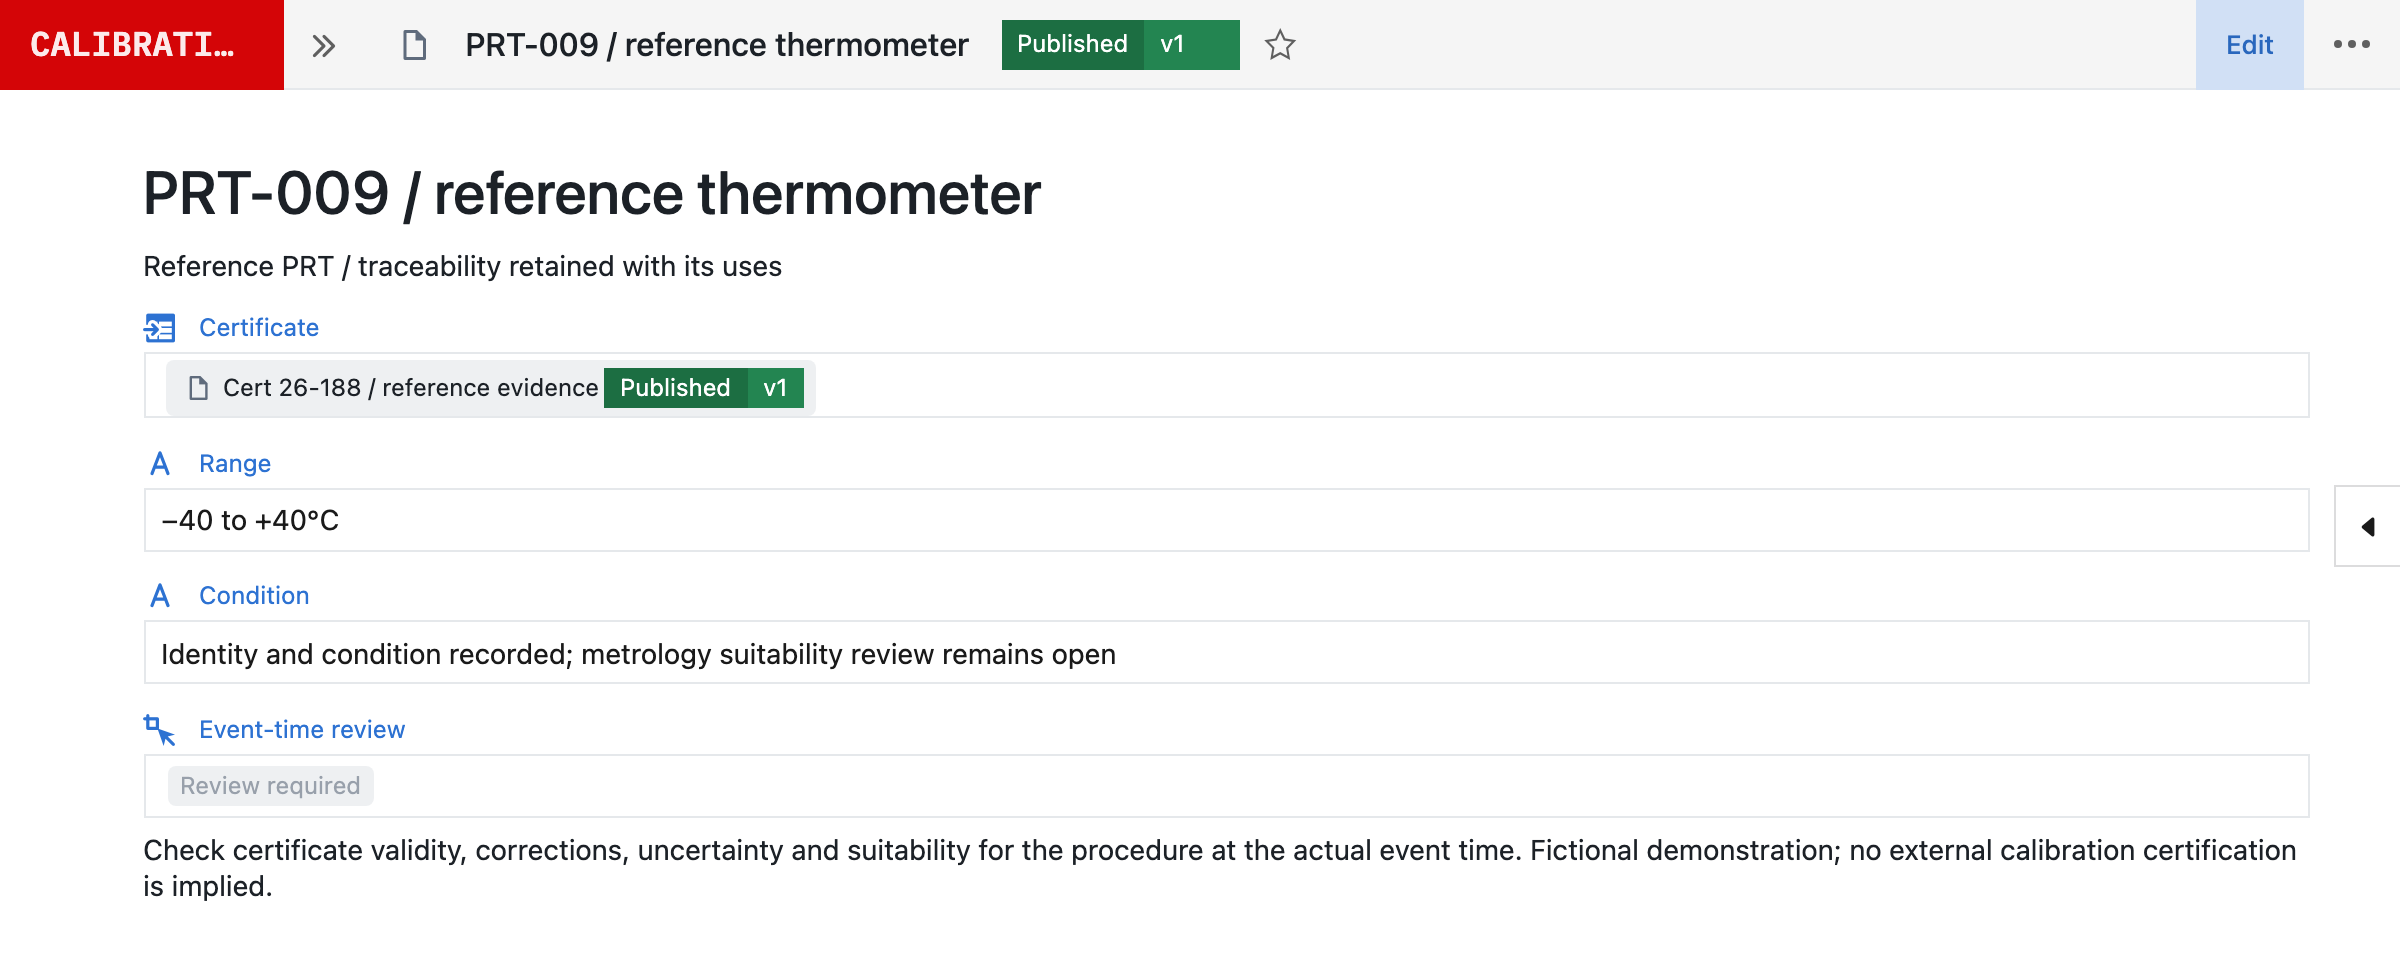
Reference and working standards retain their range, uncertainty, certificate, traceability source, drift, expiry, status and use history. Configure validity and suitability checks for the procedure, so range, uncertainty, validity and condition are checked at event time, and retain the certificate, corrections and standard version used.
A problem with the reference can reach beyond one instrument. If a standard later fails, its recorded uses provide the starting population for investigation: the events that used it, then the work performed with those instruments. PRT-009 leads to CAL-0882, and CAL-0882 to TT-204’s cycles and qualification run. Record what is known, what is missing and which uses need assessment; missing or unrecorded uses need to remain explicit.
3.2Schedule around the measurement and the work.
A planned date works only if the reference standard, the technician and the production window are ready on that day. Time-based, usage-based, campaign, before-use and condition-triggered strategies can coexist.
7 September, with PRT-009
- Certificate (met)Valid on the day
- Service access (not met)To confirm
8 September, with PRT-009
- Certificate (not met)Expired by then
- Next step (not met)Another standard
PRT-009’s certificate covers TT-204’s calibration on 7 September but expires before TT-205’s on 8 September, so the second job needs another standard or a recalibration first. Certificate validity is only one prerequisite; scope, uncertainty, condition, personnel and access also need review.
Due dates account for grace policy, production windows, access, cleanroom state and dependent maintenance, and forecasting groups work by location, standard set and technician qualification. Deferral is a governed decision with risk, duration, conditions, approval and revised due state, not a changed date.
4Keep the original result beside the final condition.
Preserve as-found data before adjustment, repair or configuration change. Attributable correction and version history retain what was recorded and why it changed, so a passing final result never overwrites the discovery state.³
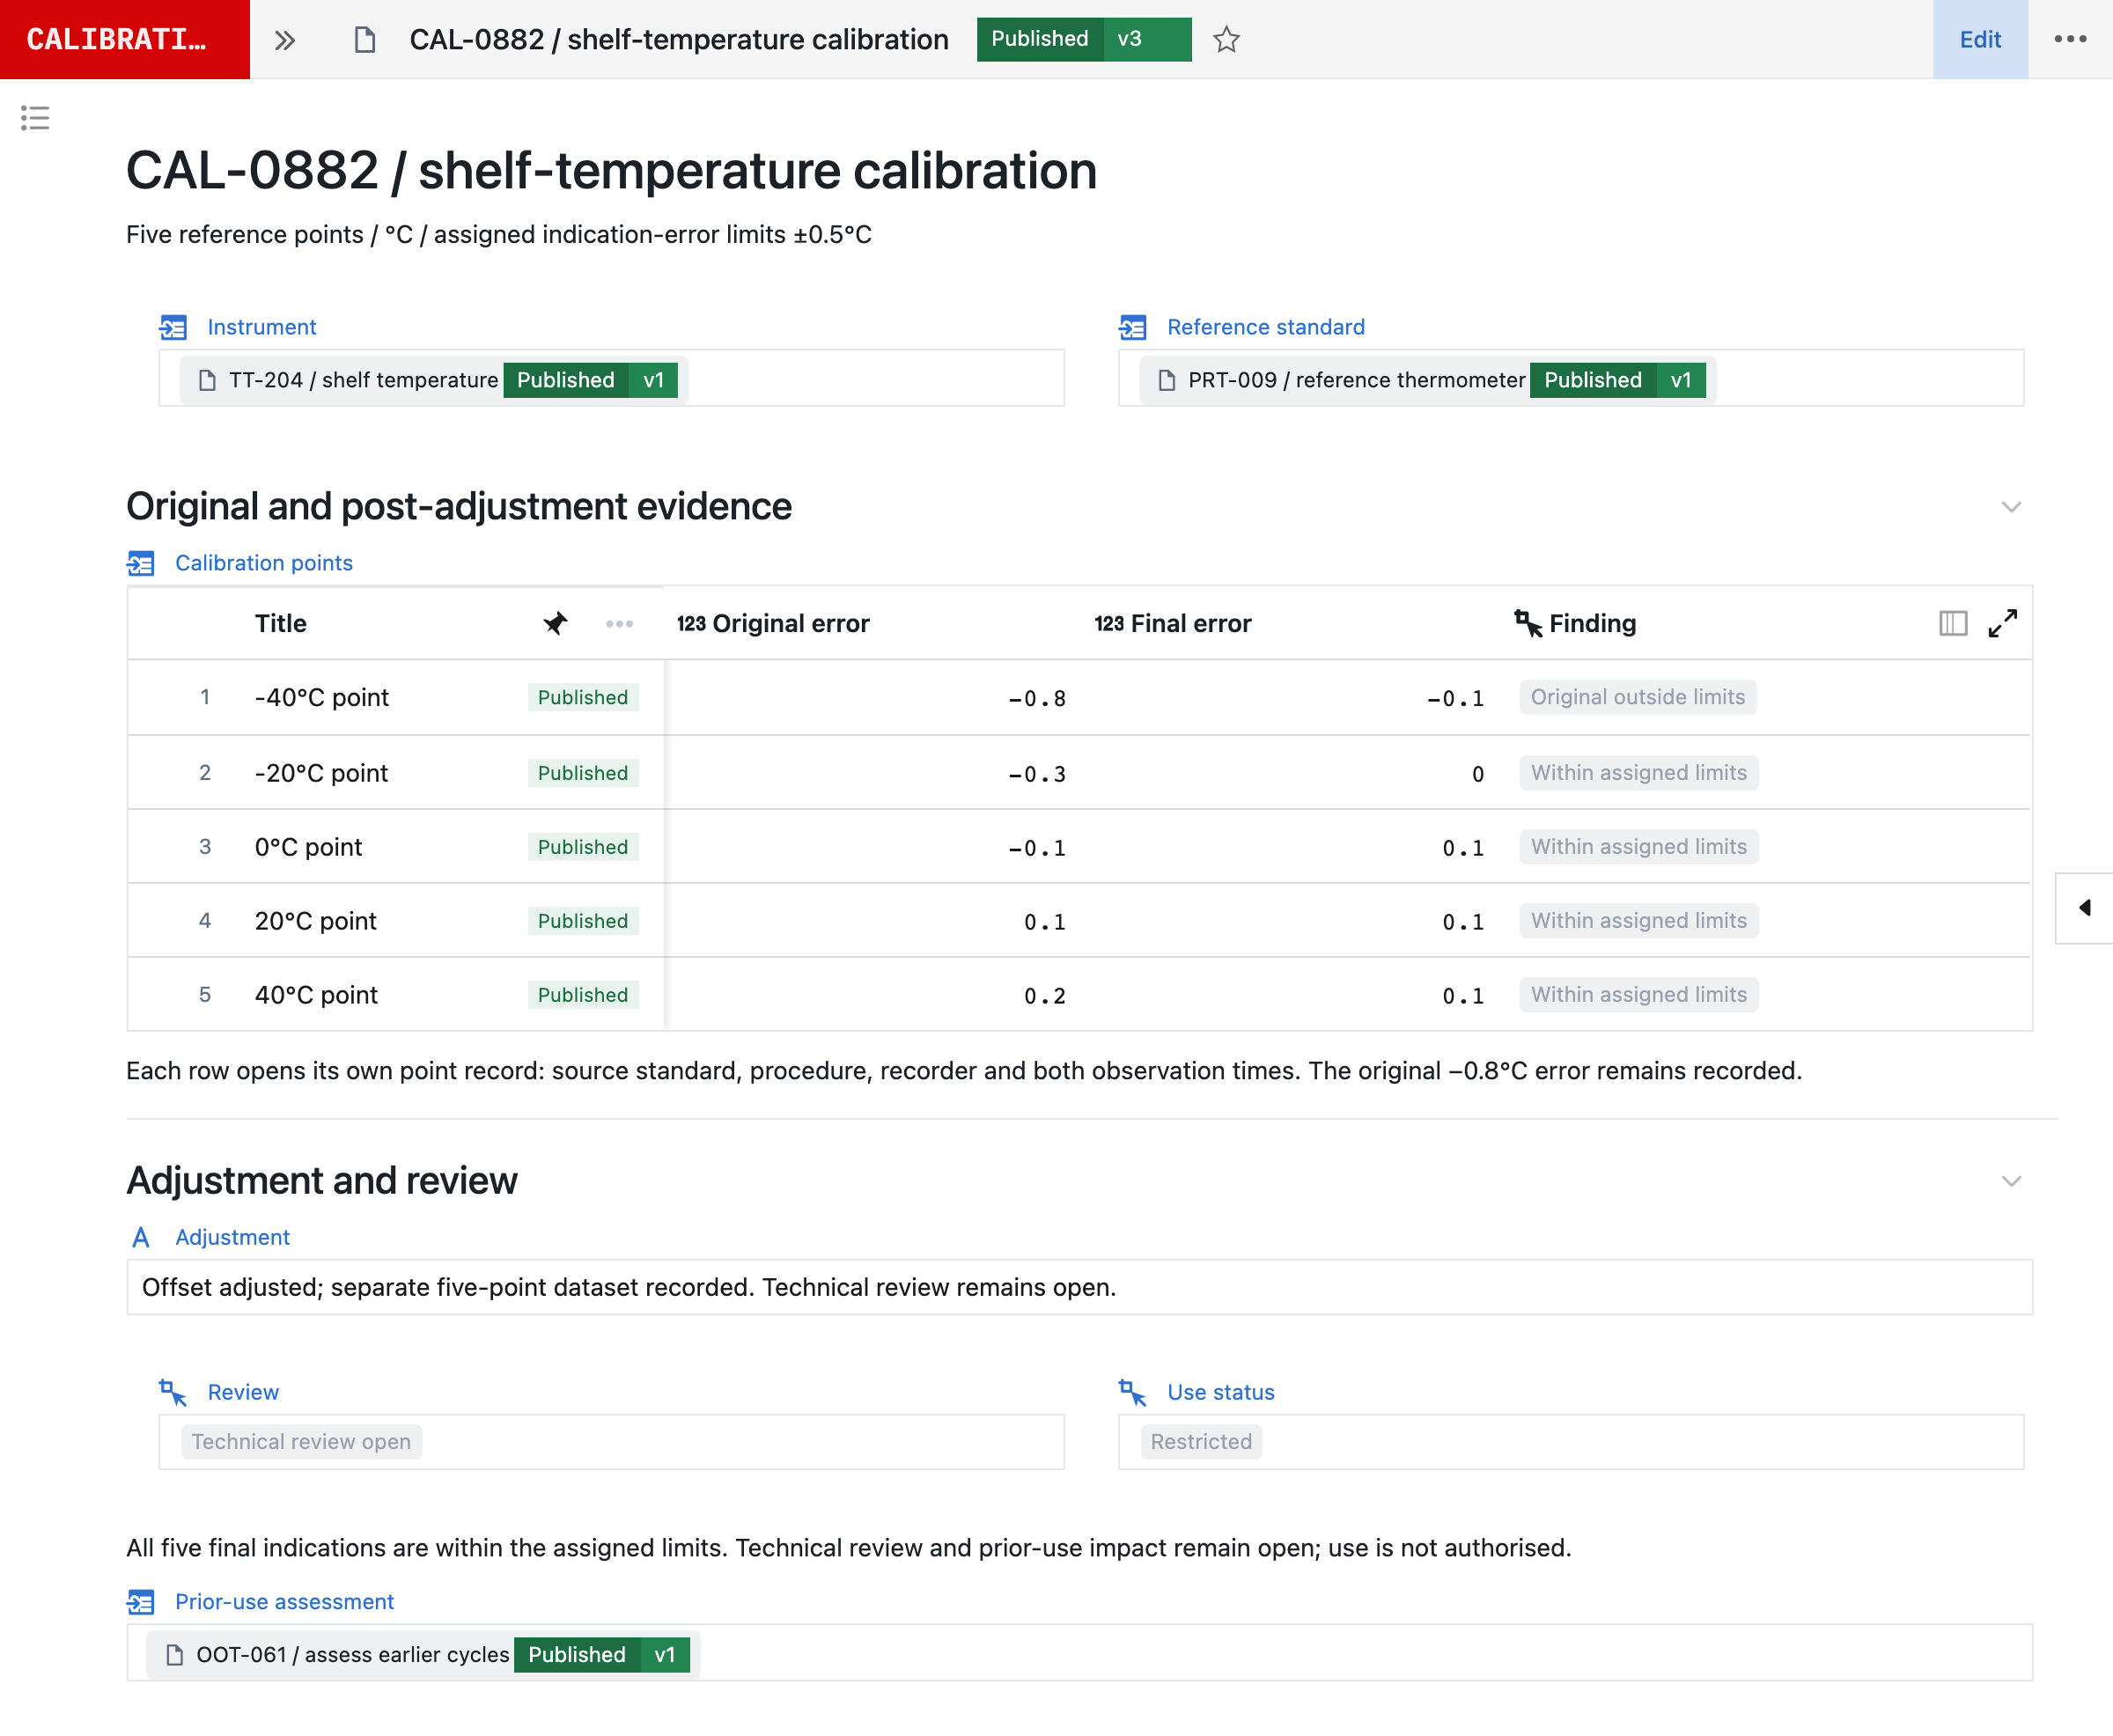
The technician confirms asset identity, procedure, standards, conditions and configuration before collecting as-found data. Each point retains its reference value, observed value, error, tolerance, pass state and actual time, and opens as a record of its own.
4.1Adjustment creates a new dataset.
When permitted, adjustment records what was changed, why, by whom and under which authorisation. As-left testing demonstrates the final condition with a complete new data set.
Seal distinguishes calibration without adjustment, adjustment, repair, limited-use return, failure and inability to calibrate. A passing as-left result cannot hide a failing as-found condition.
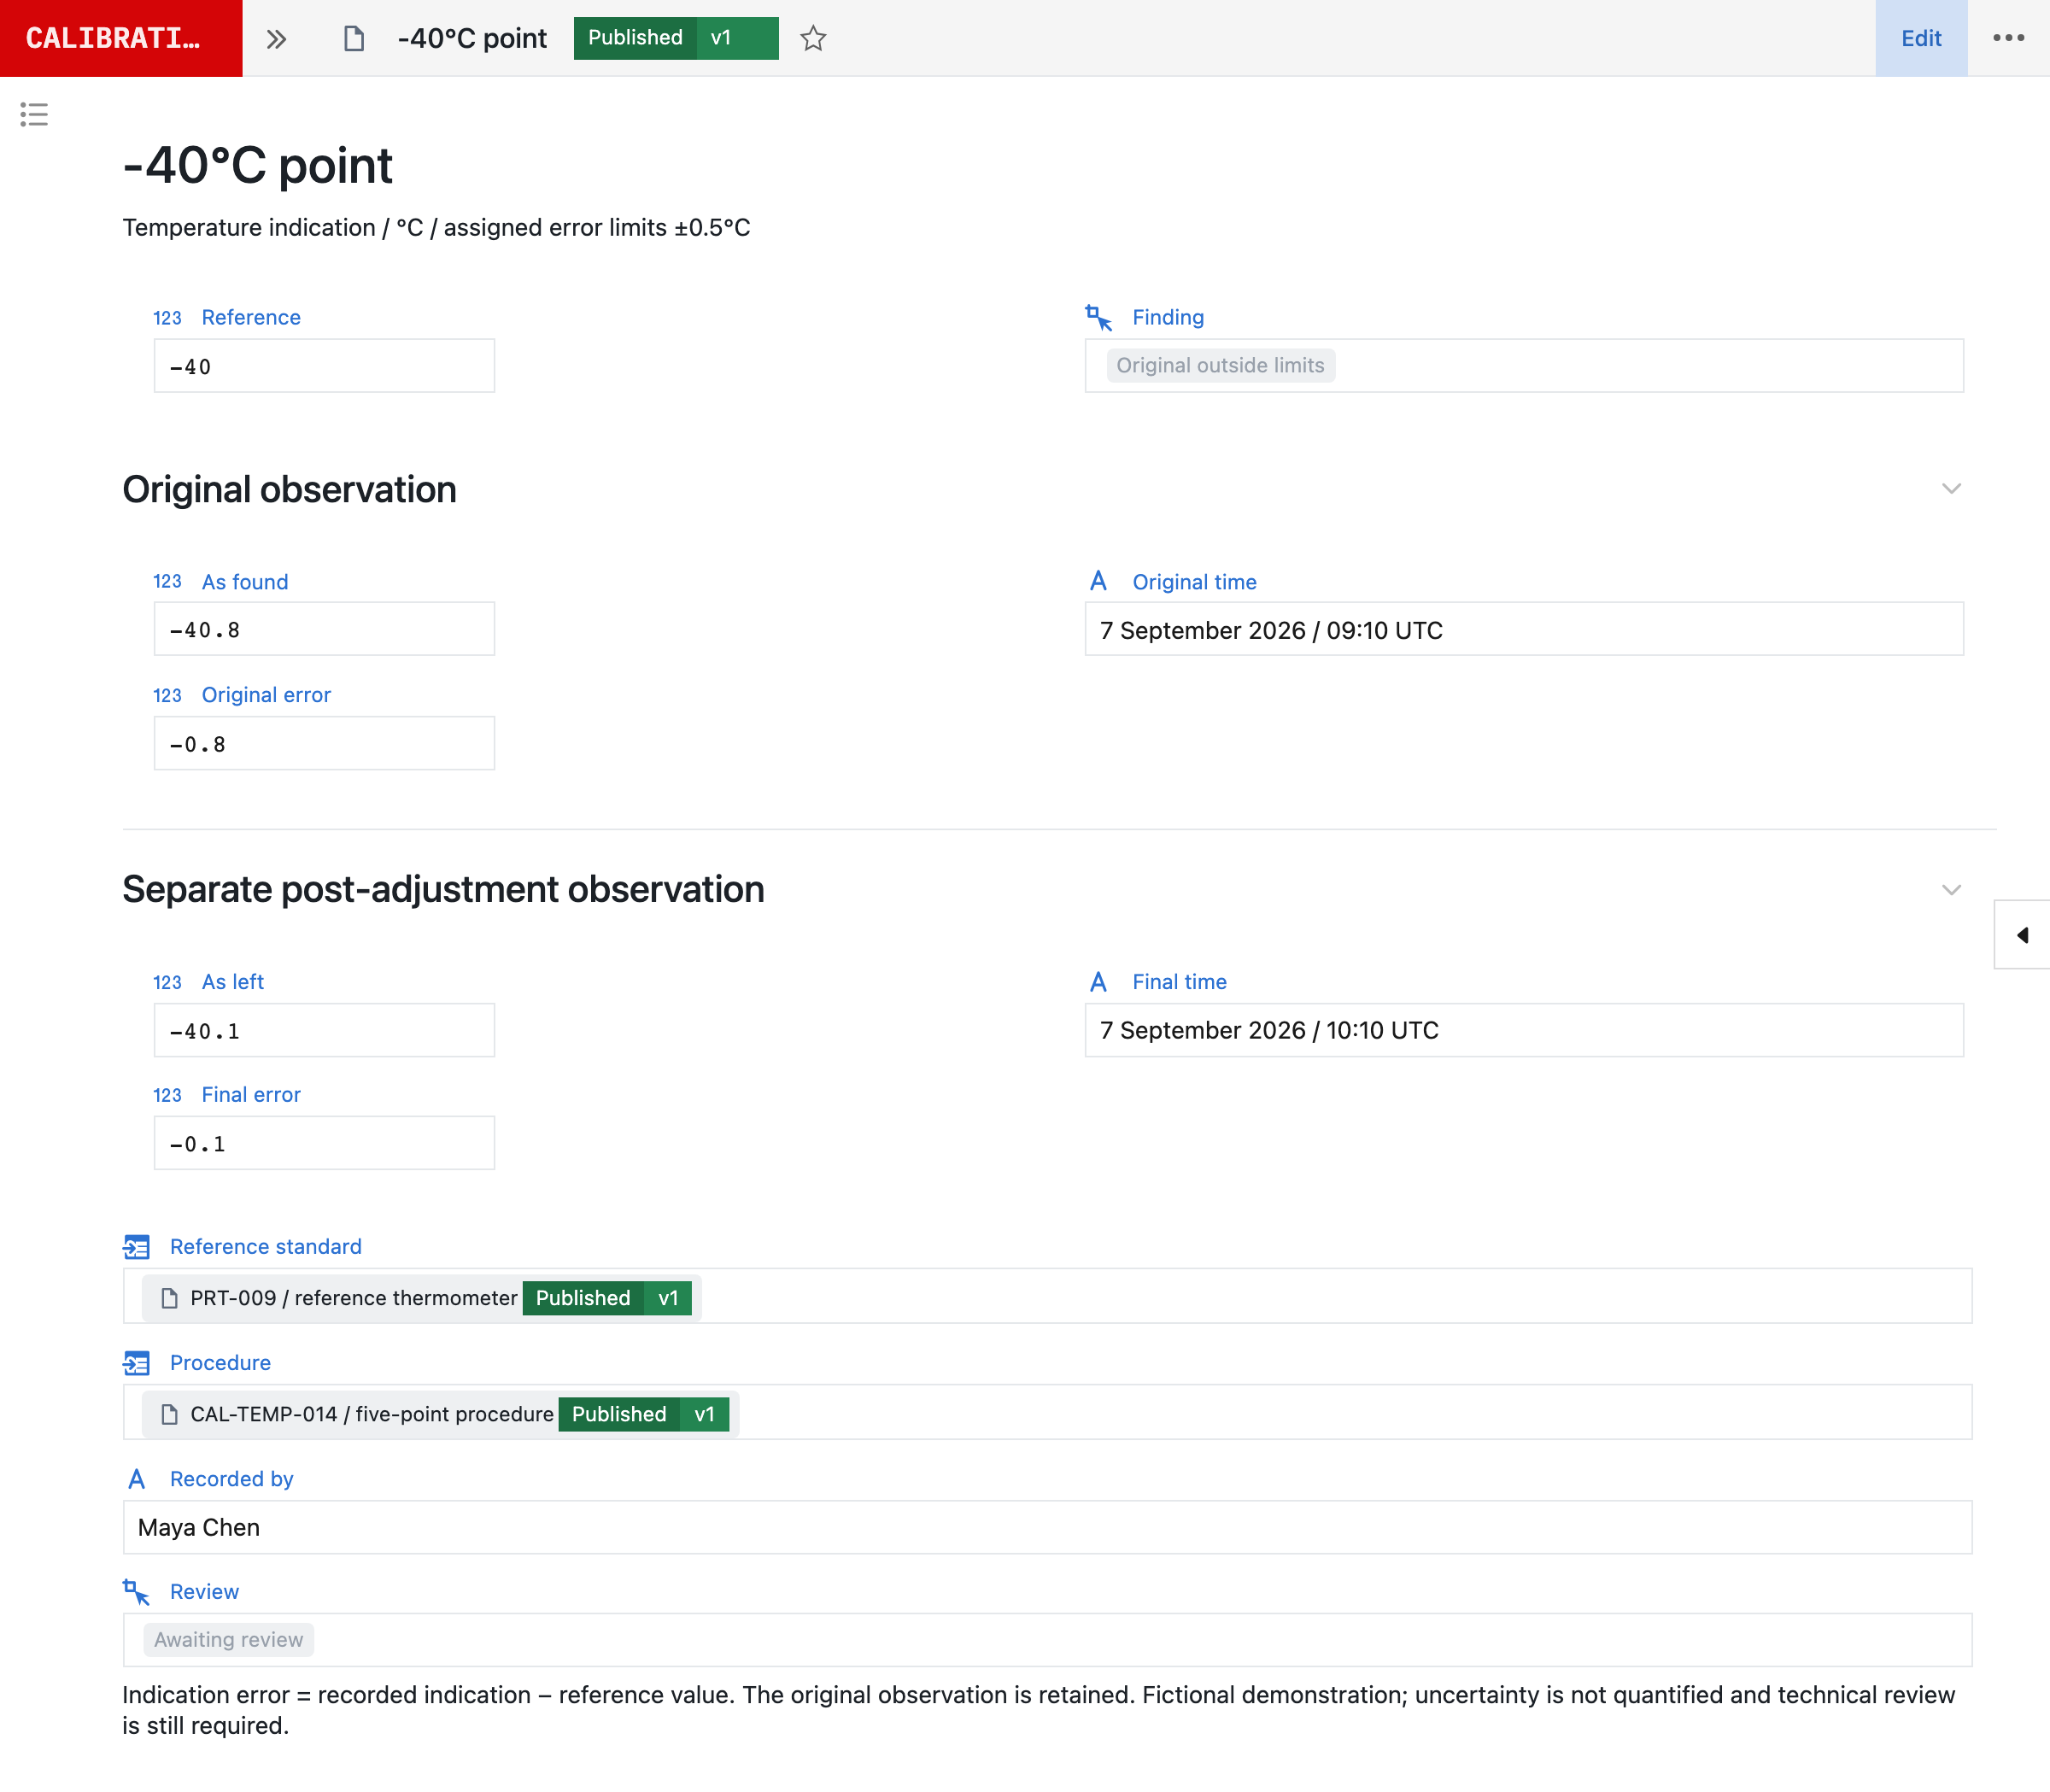
In the TT-204 example, the indication at −40°C is −40.8°C at 09:10 UTC on 7 September. After adjustment, at 10:10 UTC, it is −40.1°C. The point record keeps both observations with their times and source references. The other four points read within ±0.3°C before adjustment and within ±0.1°C after it. The new results are within the example’s assigned limits, while the original failure still needs its own impact assessment.
4.2Record the uncertainty model and decision rule.
Where required, the event records uncertainty contributors, the calculation, coverage factor and decision rule, with versioned budgets and formulas.
Guard banding and statements of conformity are configured deliberately. Do not claim more precision than the model supports, or imply that all GMP calibrations require the same metrology model.
5Follow the failure into the work it may affect.
When a critical instrument fails its calibration, the work it measured since the last successful calibration needs assessment.² Where identity and time are captured with the use, Seal follows the instrument into that work.
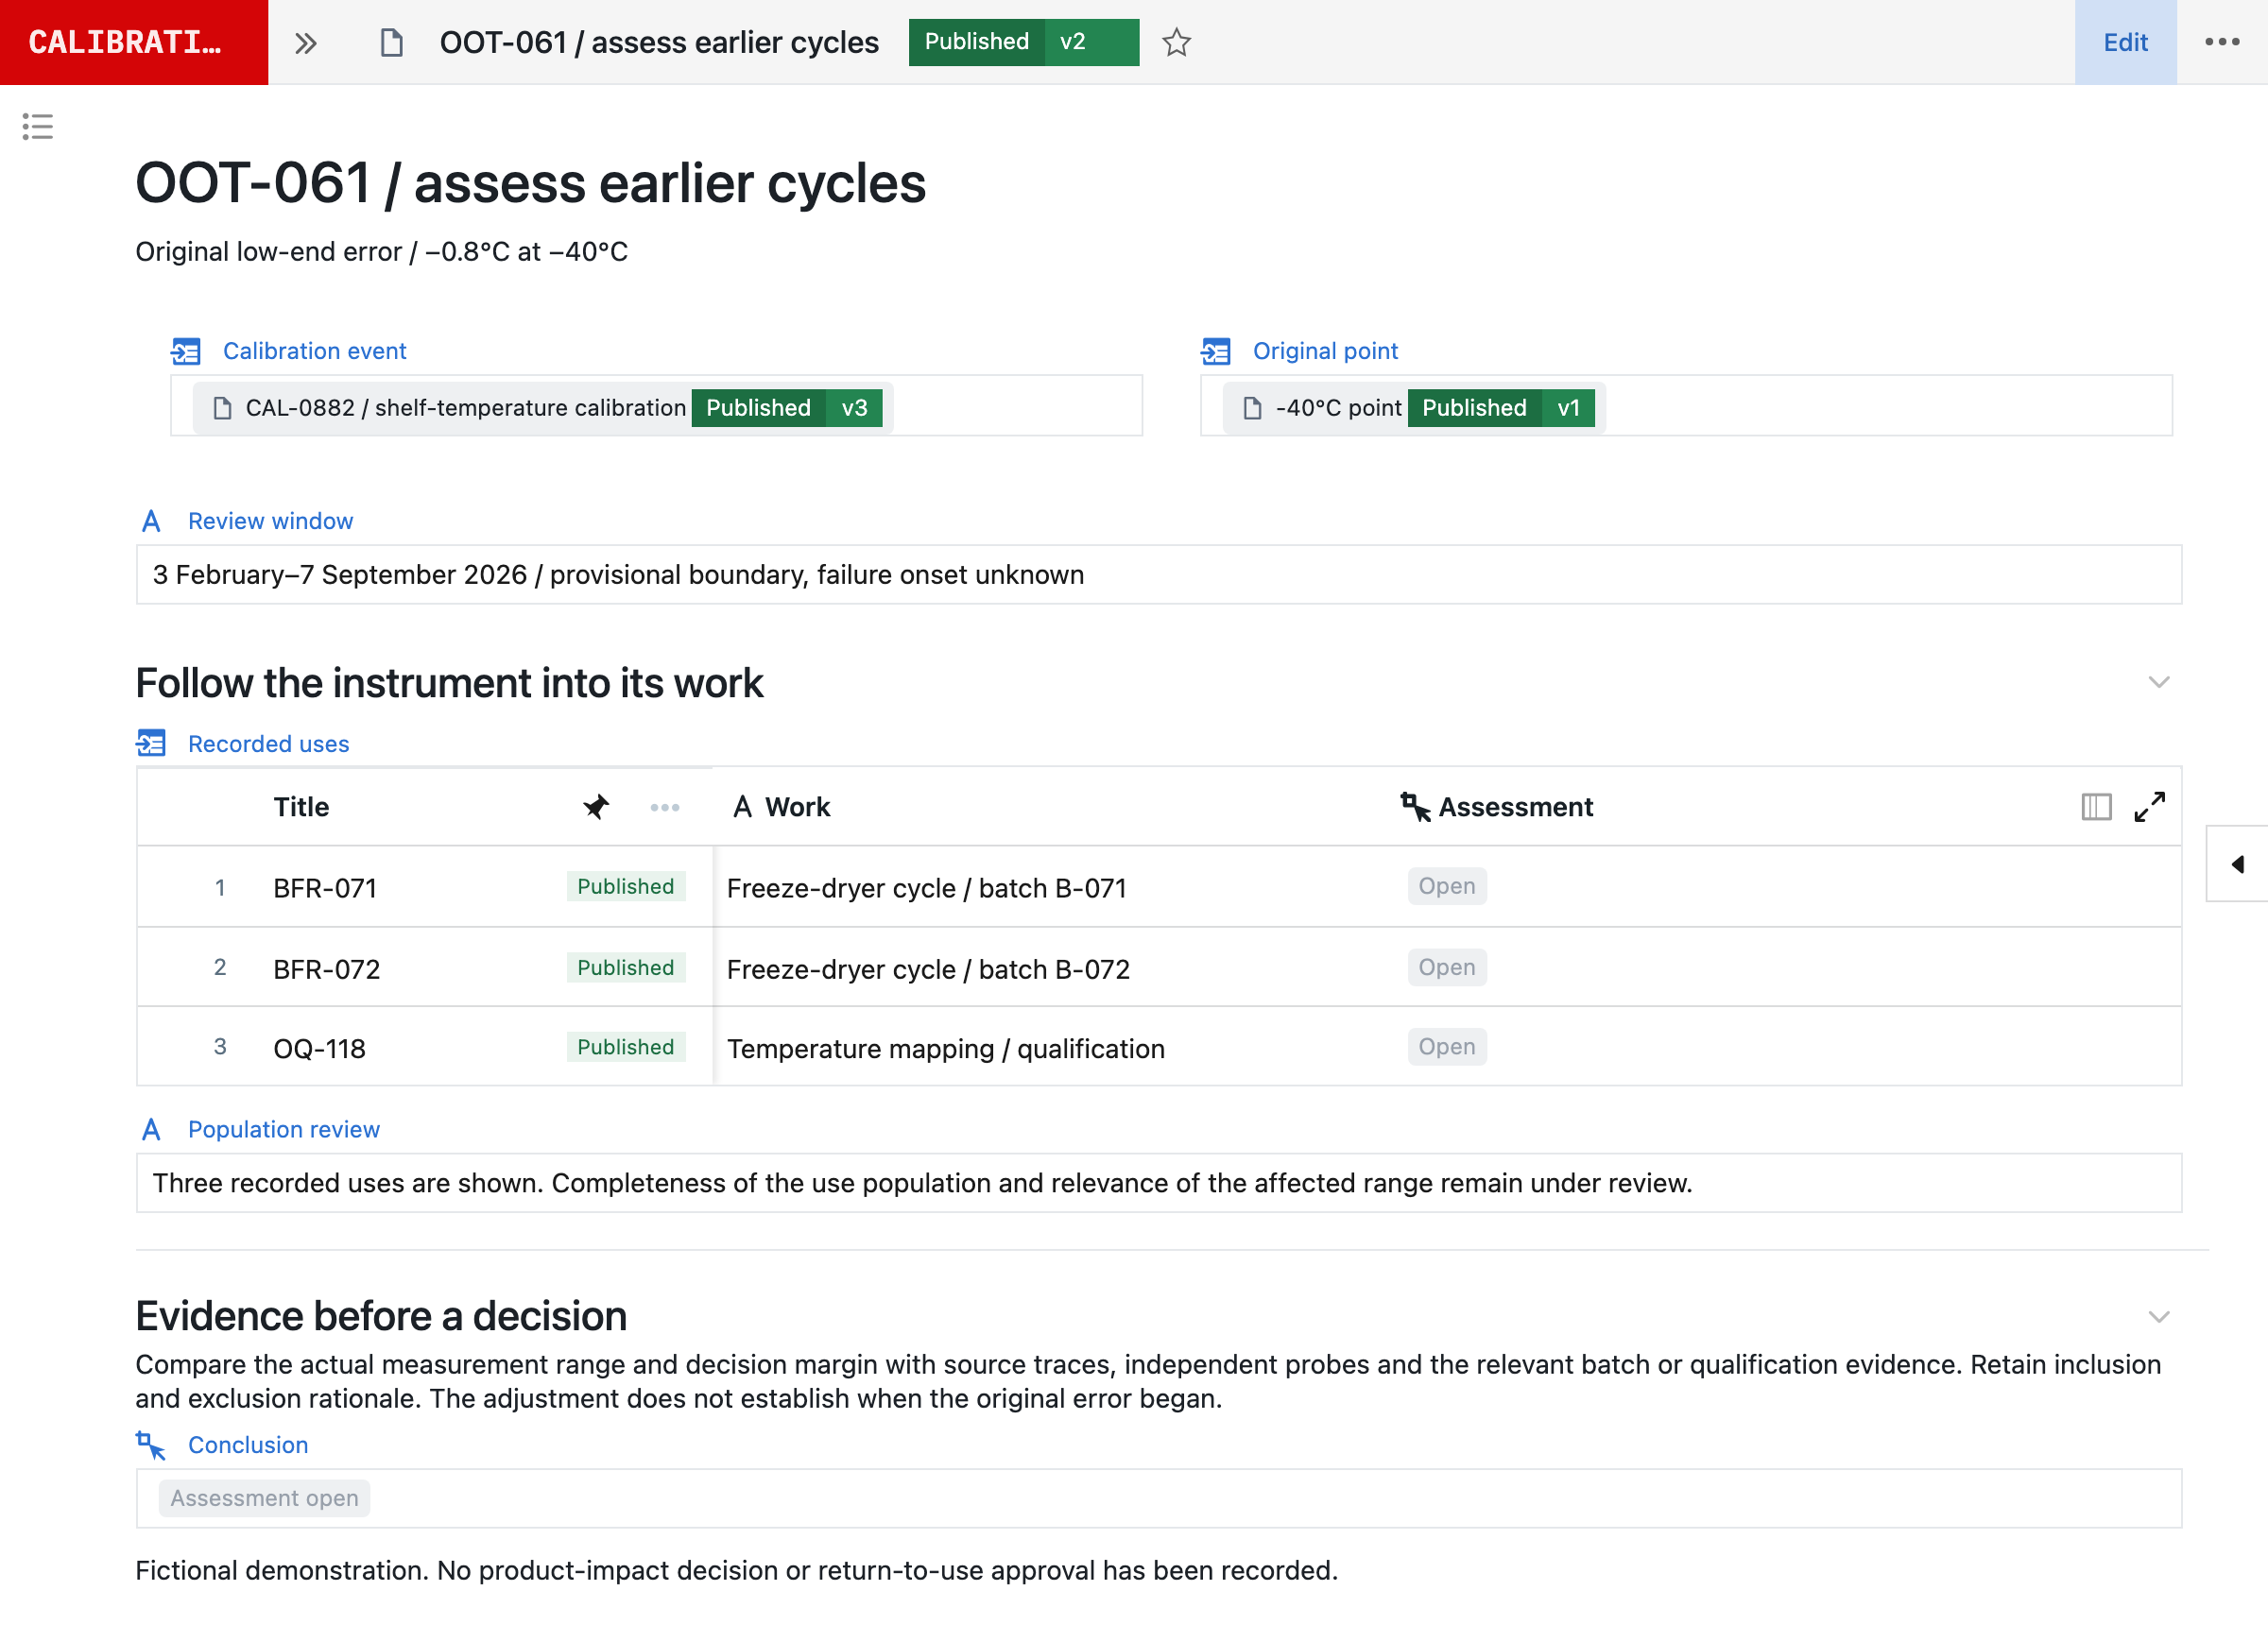
An OOT calibration identifies the last known acceptable point, discovery time, potential failure start, maximum observed error, direction, affected range or channel, and immediate equipment state. The initial interval is conservative and can be narrowed only with evidence. For TT-204, the window runs from the last acceptable check on 3 February to the failure on 7 September; the earlier check is a review boundary, not proof of when the error began.
The investigation distinguishes standard failure, instrument drift, damage, environment, procedure, technician, data and use-related causes. Retesting or adjustment does not erase the discovery condition.
Use history identifies a population to assess. Follow the instrument into batches, process phases, samples, tests, environmental observations, alarms, qualification tests, cleaning records and decisions during the review window, and check completeness before treating that population as exhaustive. OOT-061 holds three recorded uses: the freeze-dryer cycles for batches B-071 and B-072, and temperature-mapping run OQ-118.
For each use, reviewers compare the affected range and observed error with process limits, independent measurements, control-system redundancy, product data, method tolerance and decision margin. Retain inclusion and exclusion rationale, unresolved evidence and the required decisions. Finding a linked batch is not proof that it failed; passing an as-left check is not proof that earlier batches were unaffected.
6Keep use permission separate from a passing check.
A passing as-left check shows the instrument’s final condition. Whether it may be used again, and for what, is a separate decision, and an instrument that does not meet its established specifications is not used.⁴
Manufacturing, laboratory, maintenance and qualification workflows can check eligibility before use, and the response gives the range or function, current status, restrictions and reason. In Figure 1, TT-204’s as-left check has passed, yet its use stays restricted while technical review is open. The equipment blueprint shows the same rule in release testing: after CAL-007 found HPLC-007’s pump flow at 0.92 mL/min against 0.98–1.02 mL/min, release testing on that instrument is blocked while authorised service work goes ahead.
A label can show tag, status, due date, restrictions and a verification code, and scanning it resolves the live record, which catches replaced, quarantined, overdue or range-restricted assets. A label does not override the system state. Continuity rules define what happens during an interface outage: cached status, independent checks, controlled override and later reconciliation.
6.1External calibration remains under site control.
A PDF certificate alone does not release the asset. Vendor capability, scope, accreditation where required, procedures and adjustment authority are assessed, and shipments preserve chain of custody.
Ordered scope
- Identity
- SN 77142
- Points
- Five, −40 to +40°C
- Readings
- Before and after adjustment
Supplied certificate
- Identity (met)Reconciled
- −40°C point (not met)Absent
- As-found readings (not met)Not supplied
Incoming review reconciles the serial number, ranges, points, as-found and as-left data, tolerances, standards and adjustments against the ordered scope and the actual instrument. Request what is missing, then reconcile the raw data, standards, decision rule, adjustments and required approvals before the site’s return-to-use decision.
6.2Change and replacement preserve measurement lineage.
A range change, move, firmware update, tolerance change or instrument swap identifies the affected schedules, open work, methods and validated uses. Replacement records predecessor, successor, equivalence assessment and baseline calibration, and historical use remains tied to the actual serial number.
7Neil prepares the work. Your team decides.
Neil is Seal’s AI agent. Bring it a failed standard, a calibration procedure or an instrument family’s drift history. It analyses the records the requester is permitted to see, follows their relationships and authors the assessment, workflow or controlled change needed for the next step. The useful output is linked work and inspectable configuration, not a summary to copy elsewhere.
| Neil prepares | Your team decides | |
|---|---|---|
| A failed point | The uses since the last good check | Which uses are in scope |
| A failed standard | The events and work that used it | The impact on each use |
| A new procedure | Templates, fields and calculations | Whether it matches the method |
| Verification | Cases for each failure path | Execution and approval |
| Drift | Trends by instrument family | Whether the interval changes |
| A better procedure | A changeset with its verification | Approval and release |
TT-204 failed low at −40°C. Compare the shelf transmitters’ as-found history and prepare a change to CAL-TEMP-014.
Neil
- As-found drift and failures by transmitter, with sources.
- Low-end coverage: a repeated −40°C point.
- Interval: unchanged, pending review.
- Verification: missing, expired, failed and unauthorised paths.
- Effectiveness: low-end drift and recurrence.
- Changeset (met)Staged for review
- Metrology review (not met)Required
- Release (not met)Not authorised
To investigate, Neil assembles the standard’s history and a proposed review window with source references, groups the calibration events by instrument, range and procedure version, and lists the candidate batches, tests and qualification uses with missing links flagged. It ranks hypotheses with the evidence for and against them, and proposes follow-up checks. A candidate use is not a failed batch: your team assesses the evidence and records the disposition.
For a new procedure, Neil can author instrument, reference-standard and calibration-point templates, capture fields for separate original and post-adjustment datasets, versioned calculations and decision rules, and review states. It can prepare verification cases for an expired standard, a missing point, an out-of-range result, a changed formula or an unauthorised completion attempt. Where a script is needed, Neil can write and lint it for operator-run testing. Metrology specialists review the model and decision rule; authorised people execute verification, approve and publish the change.
To improve an interval or point set, Neil compares as-found trends, use intensity and failure history for the defined asset population, and proposes a revision with its rationale and uncertainty made explicit. The proposal lists the affected procedures, schedules, training and open work, with an effectiveness review defined by its recurrence measures, reporting window and source records. A favourable average does not extend an interval: review the technical justification and required verification before making the change effective.
Keep requirements, risk assessment, configuration versions and verification evidence with the change. Review the effect on open work, validated uses, training, labels and interfaces before cutover. Existing events retain their recorded procedure and source evidence.
In line with the EU’s draft GMP Annex 22 on AI, Neil is not used in GMP execution. It helps set up configuration, which your team verifies and releases under change control. See how Neil fits Annex 22 and more about Neil.
8Measure whether a change helped.
Interval optimisation uses stable history, risk, use, environment and failures under approved change, not automatic schedule extension. Completion counts alone can reward unnecessary work, so choose measures that show whether the measurement is under control.
| Measure | What it tells you |
|---|---|
| Overdue assets | Whether critical calibrations are on time |
| As-found failures | Whether intervals are too long |
| Drift by family | Where a procedure or interval needs review |
| Repeat failures | Whether the last action worked |
| Assessment age | How long earlier work stays unresolved |
Define the instrument population and reporting window before comparing a changed interval or procedure with the one it replaced, and keep the source records with the result so the team can challenge it.
9Start with one instrument. Prove the whole chain.
Take one critical instrument from master data and risk through procedure, standards, execution, an as-found failure, adjustment, as-left pass, quarantine, use-history extraction, batch and test impact, and interval review.
Include a multi-range instrument, overdue standard, external certificate mismatch, mobile asset location gap, interface outage and successor replacement. The implementation is ready when each measurement decision can show its traceability and suitability.
| Where it is today | What Seal uses | How it reaches Seal |
|---|---|---|
| A calibration system | Instruments and results | ProCal, Blue Mountain RAM |
| A CMMS | Assets and work orders | IBM Maximo |
| Certificates | Points, limits and standards | Neil drafts the records |
Keep an existing calibration system responsible for scheduling and certificates if it already serves that purpose. Agree which system owns instrument identity, schedules, results and current restrictions, which dates, results, approval states and certificate references the transfer includes, and how updates reach the execution workflow. Missing or stale evidence stays visible in the receiving check. Review anything Neil drafts from certificates and procedures against its source before relying on it.
Book a demo with one critical instrument, and we can scope the instrument model, use capture, eligibility checks and review responsibilities around that real operation.
References
- 121 CFR 211.68, Automatic, mechanical, and electronic equipment: computerised and automated equipment must be routinely calibrated, inspected or checked under a written program; changes to master production and control records may be made only by authorised personnel, input and output must be checked for accuracy, and backup data maintained. eCFR
- 2ICH Q7, Good Manufacturing Practice Guide for Active Pharmaceutical Ingredients (2000), sections 5.30 to 5.35: critical equipment is calibrated under written procedures and an established schedule, using standards traceable to certified standards where they exist; instruments that do not meet calibration criteria should not be used, and deviations on critical instruments should be investigated for impact since the last successful calibration. ICH
- 3EudraLex Volume 4, Part I, Chapter 4, Documentation (2011), sections 4.8 to 4.10: records should be made at the time each action is taken, alterations should be signed and dated and permit reading of the original information, and secure controls must ensure record integrity throughout the retention period. European Commission
- 421 CFR 211.160(b)(4), Laboratory controls, general requirements: instruments must be calibrated at suitable intervals under a written program with limits and remedial action, and instruments not meeting established specifications shall not be used. eCFR
AConnected records
BQuestions and answers
What is pharmaceutical calibration management software?
It manages GMP measuring instruments with their criticality, ranges, procedures, reference standards and schedules. It records each calibration’s as-found and as-left data, handles out-of-tolerance events and determines whether an instrument may be used for a given measurement.
How is calibration different from maintenance?
Maintenance preserves or restores an asset’s function. Calibration establishes the relationship between an instrument’s indication and reference values for defined ranges and acceptance. The workflows interact but retain distinct evidence and decisions.
Can one instrument have several calibrated ranges?
Yes. Channels, ranges, operating uses, points, tolerances, procedures and status can be controlled separately while staying attached to the physical asset.
Does Seal support as-found and as-left results?
Yes. As-found data are recorded in full before any adjustment or repair. As-left testing records the final condition as a separate dataset and cannot replace the as-found state.
How are reference standards controlled?
Each standard keeps its scope, range, uncertainty, traceability, certificate, storage, drift, status and use history. Its suitability is checked for the procedure and the date of the event.
Can Seal calculate measurement uncertainty?
Seal can execute approved, versioned uncertainty budgets and conformity rules where required. The metrology function defines appropriate contributors, assumptions, coverage and interpretation.
What happens after an out-of-tolerance calibration?
The instrument’s use is restricted and the potential failure interval is established. The cause is investigated, and the use history identifies the batches, tests, records and decisions that need impact assessment before closure.
Can the system identify every batch measured by a failed instrument?
It identifies recorded uses; completeness must be checked. Where instrument identity is captured at use, Seal traverses the event interval to MES, LIMS, environmental, qualification, cleaning and maintenance records and preserves the assessed population.
Does Seal support external calibration vendors?
Yes. Vendor work, custody, authorisation, procedures, standards, data and certificates can remain under site control. Supplied certificates and raw data are reconciled with the instrument and ordered scope before site review and release.
Can calibration status block equipment or laboratory use?
Yes. Range-specific eligibility can be configured to gate MES steps, LIMS tests, qualification work or maintenance checks. The approved continuity procedure defines what happens during an interface outage.
How are calibration intervals optimised?
Stable as-found history, drift, risk, use intensity, environment, failures and independent controls can support an approved interval change. The schedule does not change on its own because an average looks favourable.
What should the first implementation prove?
Take one critical multi-range instrument through master data, procedure, standards, schedule, as-found failure, adjustment, as-left pass, use-history impact, product decision, label update and interval review.